


| Technical Specifications | ||
| Payload | 3,500 | kg |
| Platform Length | 5,800 | mm |
| Platform Width | 3,000 | mm |
| Effective Stroke | 2,702 | mm |
| Power | 16.00 | kW |
| Lifting Time | ~ 52 | s |
| Lowering Time | ~ 52 | s |
| Product Category | Underground Lift | |
| Design | Scissor Lift Table | |
A basement-level garage offers many advantages, but providing access can present a challenge for developers. Particularly on compact plots, a conventional access ramp takes up valuable space. For this new-build project the developer opted for a space-saving alternative: an underground lift.
The Challenge
For a new-build project there was a height difference of approximately 2.7 metres between the road and the planned basement-level garage. A conventional access ramp would have required considerable length — space that simply was not available on the property.
The project therefore called for a solution that could transport the vehicle into the garage by the shortest possible route, blend discreetly into the architecture, and offer convenient everyday operation.
The Solution: An Underground Lift for Vehicles
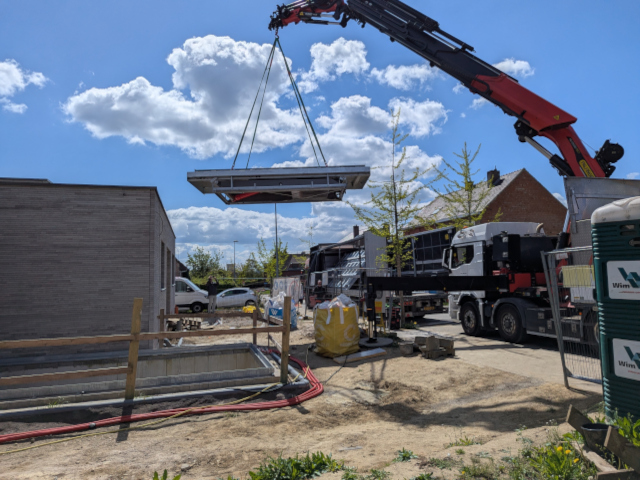
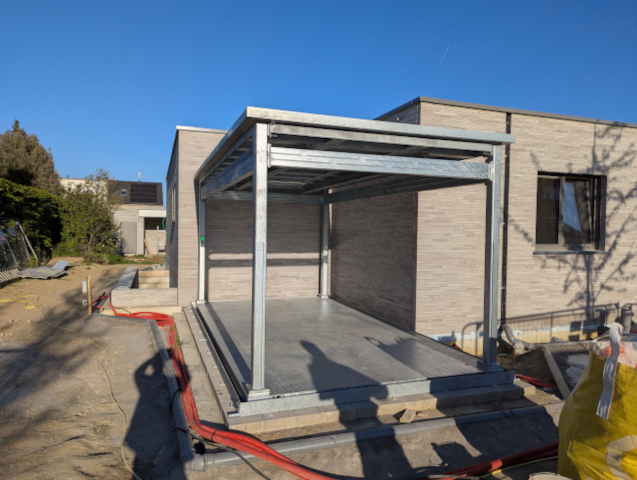
Janzen Lifttechnik supplied a custom-designed underground lift for the project. The system is fully recessed into the ground and requires little more space than the platform itself. When lowered, the canopy sits flush with the courtyard surface and, thanks to its integrated paving, remains virtually invisible.
The platform was designed with a load capacity of 3,000 kg and dimensions of 5,800 × 3,000 mm. This makes the system suitable for both conventional passenger cars and heavier vehicles, such as electric vehicles.
The electrohydraulic drive uses submerged hydraulic power units to ensure quiet operation — an important consideration in a residential setting.
The entire system was installed and integrated into the new building in just three days.

Convenient Access at the Touch of a Button
Everyday operation could hardly be easier. As soon as the driver enters the property, they can call the lift using a remote control without leaving the vehicle. The platform automatically rises to its upper position, and a traffic light system indicates when the vehicle is correctly positioned.
At the touch of a button, the underground lift then lowers the vehicle smoothly and safely to garage level, providing convenient access to the basement-level garage.
Thoughtfully Designed Features
In addition to the lifting mechanism itself, a range of features ensures safety, durability, and ease of use.
The sectional door at the lower landing is directly integrated into the lift control system. The customer-supplied door is only released once the platform has fully reached its lower end position. This interlock is an integral part of the system’s safety concept and prevents people or vehicles from entering the shaft while the lift is in motion.
The perimeter pit-edge protection features an integrated drainage channel that reliably directs surface water away, protecting the shaft against rainwater ingress.
For added safety in the dark, the canopy is equipped with integrated LED lighting. At the same time, the paving tray allows the lift to blend almost invisibly into the paved courtyard when fully lowered.
The Result
The underground lift provides access to the basement-level garage without sacrificing valuable space for an access ramp. The outdoor area remains almost entirely usable, while the new building’s overall architectural concept is preserved.
In everyday use, the owner benefits from convenient and safe access. The lift can be operated easily from inside the vehicle.
This reference project demonstrates that an underground lift can be a cost-effective and architecturally compelling solution wherever a conventional access ramp would take up too much space. Particularly for new-build projects and high-end residential properties, this solution opens up new design possibilities without compromising on convenience.
Further References:
▶ Underground Lift as a Discreet Transport Solution