


- Flush with the floor & virtually invisible
Discreetly integrated when fully lowered - Space-saving lift solution
The area above remains usable - Custom-designed for your project
Dimensions and equipment tailored to your requirements
Personal project consultation:
+49 5939 96796-90
Or request a quote directly:
Request a quote
Which Configuration Is Right for Your Project?
Choose a preconfigured option as a starting point or request a custom solution. For options 1–3, you can specify different load capacities, dimensions and features directly in the “Change requests” field.

| Payload: | 1,500 | kg |
| Platform length: | 3,000 | mm |
| Platform width: | 1,500 | mm |
| Lifting height: | 3,000 | mm |

| Payload: | 1,000 | kg |
| Platform length: | 2,500 | mm |
| Platform width: | 1,500 | mm |
| Lifting height: | 3,000 | mm |

| Payload: | 1,500 | kg |
| Platform length: | 2,000 | mm |
| Platform width: | 1,400 | mm |
| Lifting height: | 3,000 | mm |

Table of Contents
[Expand/Collapse]
- 1. What is an underground or canopy lift?
- 2. Typical applications for underground lifts
- 3. How much does an underground lift cost?
- 4. What configurations are available for underground lifts?
- 5. What safety features does an underground lift have?
- 6. How is an underground lift protected against the weather?
- 7. How much space does an underground lift require?
- 8. What work needs to be carried out by the client?
- 9. Can an underground lift be retrofitted?
- 10. What fire protection requirements need to be considered?
- 11. How can an underground lift be protected against unauthorised use?

An underground lift enables the transport of goods and materials between a basement level and the level above. When fully lowered, the top of the lift sits flush with the surrounding surface.
This makes an underground lift particularly suitable for applications where no permanent structure above the lift is desired or where the area above needs to remain usable. Depending on the design, the top surface can, for example, be adapted to match the surrounding paving or flooring.
Underground lifts are also known as canopy lifts. The term refers to the upper cover, which is raised and lowered together with the platform.
Our underground lifts are designed for transporting goods without passengers. People may enter the platform for loading and unloading, but must not ride on it while the lift is in motion.

Underground lifts are suitable, for example, for transporting waste bins and containers from a basement to street level. This solution is particularly useful in city centres, courtyards or areas where space is limited, as the area above the lift remains usable when the lift is fully lowered.
In delivery, kitchen and storage areas, pallets, beverage crates and other goods can also be transported between levels. In addition, bicycles, laundry trolleys and other bulky goods can be moved using the lift.
Another possible application is an underground garage, where vehicles can be parked below ground level.
The cost of an underground lift depends on the requirements of the individual project. Since our lifts are custom-designed, there is no standard price. The specific configuration and structural conditions have a significant impact on the overall cost.
What Factors Affect the Price?
The most important factors include:
- Load capacity and platform size
- Lifting height
- Design and finish of the top cover
- Installation conditions and required safety features
- Custom features and special requirements
- Installation location and installation effort
Example Price for an Underground Lift
As an example, consider an underground lift with a lifting height of 3,000 mm, a load capacity of 2,000 kg and a platform size of 2,400 × 1,300 mm.
The example configuration includes:
- Walkable chequer plate top cover
- Guide system at the stops to reduce platform movement during load transfer
- Electromechanically secured door at the lower stop
For a lift in this configuration, the approximate cost can be expected to range from €38,000 to €45,000. The actual cost depends on factors such as the installation work required, the distance to the installation site and any additional requirements.
There may also be on-site construction costs, for example for the construction of the shaft and the required electrical connection.
Ongoing Operating Costs
In addition to the initial purchase price, there are ongoing costs for energy, maintenance and servicing. These depend, among other factors, on the configuration and frequency of use of the underground lift.
Using a hydraulic lift table as an example, our article “How Much Does a Lift Table Cost?” explains the ongoing operating costs that may be incurred.

Our underground lifts are individually tailored to the requirements of each project – from load capacity and platform size to the design of the top cover and the operating controls.
Load Capacity and Platform Size
Our underground lifts are designed to suit the specific transport requirements. Depending on the configuration, load capacities from 500 to 10,000 kg and a wide range of platform dimensions are possible – from compact solutions for individual loads to platform lengths of more than 6 m.
Securing the Lower Stop
The required safety measures at the lower stop depend on the specific installation conditions. One option, for example, is a masonry or concrete shaft provided on site with secured access.
If required, we can also supply the necessary lift door or an enclosure for the lower stop.
Design of the Top Cover
The top cover can be adapted to the requirements of the individual project. Key considerations include the loads it needs to withstand when the lift is fully lowered and how it should integrate into the surrounding surface.
Depending on the configuration, walkable or drive-over versions are available. For drive-over versions, the required wheel and axle loads are taken into account during the technical design process.
The surface finish can also be customised. In addition to a chequer plate finish, the top cover can, for example, be prepared to accommodate paving stones, bark mulch or tiles.
Finishes and Corrosion Protection
For custom colour finishes, we offer powder coating in various RAL Classic colours. For outdoor underground lifts, we recommend hot-dip galvanising the platform to provide durable, high-quality corrosion protection.
Access and Operation
Depending on the application, various options are available for controlling access to and operating the underground lift. Use of the lift can, for example, be restricted to authorised persons by means of key-operated controls or RFID systems.
The most suitable solution is selected according to the installation conditions and the specific requirements of each project.
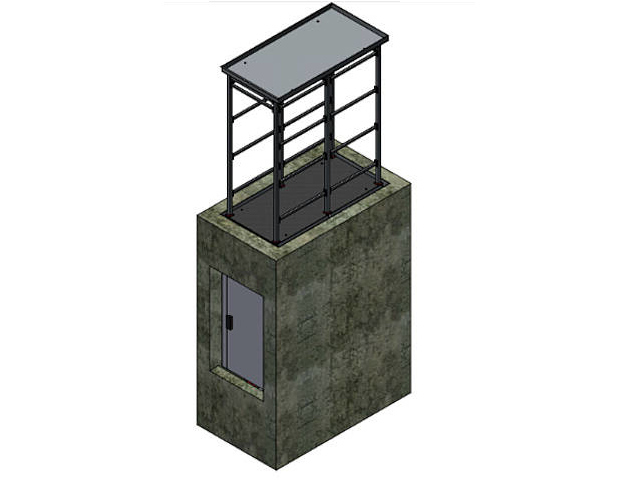
The required safety features are tailored to the specific configuration and installation conditions. Key safety measures include:
Enclosure of the Lower Stop
The lower stop must be protected against unauthorised access. Depending on the installation conditions, this can be achieved, for example, by means of a concrete shaft or a metal enclosure with an access door.
An electromechanical interlock ensures that the underground lift can only be operated when the access door is closed and locked. The door can only be opened when the platform is at the lower stop.
Safety Valves
The hydraulic cylinders are equipped with pilot-operated check valves and lowering brake valves. Without an active lowering command, the check valves prevent the platform from lowering – even in the event of a hydraulic line failure.
During normal lowering, the check valves are released. If a hose ruptures during this process, the lowering brake valves limit the lowering speed and prevent the platform from descending in an uncontrolled manner.
For more information, see our article “Lift Table Safety Features: Hydraulic Valves”.
Safety Stop Before Fully Lowering
When lowering, the underground lift stops shortly before the top cover reaches its final position. This allows the operator to check the area between the top cover and the surrounding surface before the lift is fully lowered.
Maintenance Supports
Maintenance supports are used during maintenance and repair work. If the raised platform should lower unintentionally, the maintenance supports mechanically prevent it from descending further.
Lockable Main Switch
A lockable main switch allows the system to be disconnected from the power supply for maintenance and repair work and secured against unintentional restart.

Underground lifts are often installed outdoors, where they are exposed to rain, snow and temperature fluctuations. Corrosion protection, drainage and the design of the hydraulic system are therefore tailored to the specific installation location.
Protection Against Corrosion and Water
For outdoor underground lifts, we use hot-dip galvanising for the platform, top cover and base frame. This provides long-lasting corrosion protection for components exposed to moisture and other weather conditions.
Water entering the shaft due to rain or melting snow cannot be completely prevented. To minimise water ingress, the surrounding surfaces should be designed so that surface water does not flow towards the underground lift. We also recommend a drainage channel around the lift or pit edge protection with an integrated rainwater channel. For more information, see our article “Sealing an Underground Lift”.
Any water that does enter the pit must be removed by a suitable drainage system. The appropriate and permissible solution depends on the local conditions and applicable regulations. Possible solutions include drains, pump sumps or a combination of different drainage measures.
Protection at Low Temperatures
A rubber seal around the top cover can reduce water ingress, but is not the best solution at low temperatures. In freezing conditions, a wet seal can freeze to the surrounding surface and become damaged when the lift is subsequently raised. To prevent this, the seal would need to be greased regularly. For this reason, we prefer solutions for outdoor underground lifts that minimise water ingress through the design of the surrounding surfaces.
The hydraulic system must also be designed for low temperatures. As the temperature drops, the viscosity of the hydraulic oil increases, which can affect the operating characteristics of the lift. Whenever possible, the hydraulic power unit should therefore be installed in a protected area inside the building. Suitable hydraulic oils are also available for low ambient temperatures. At particularly low temperatures, an additional tank heater can be installed.
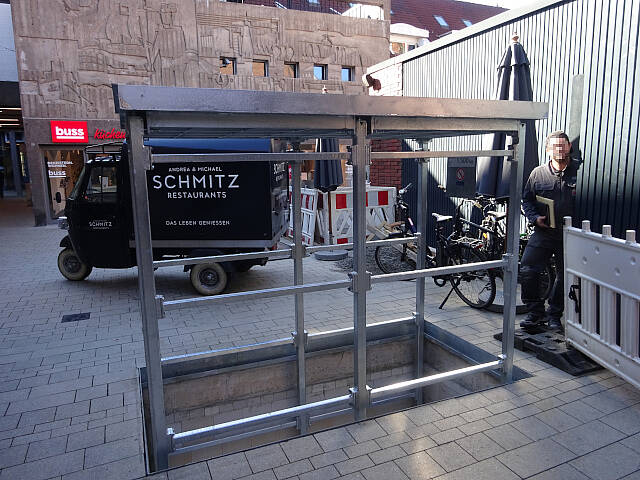
The space required for an underground lift depends on the specific configuration. Various structural and design factors therefore need to be taken into account during planning.
The platform size is designed to suit the transport requirements and structural specifications. When determining the required pit width, the space needed for the lateral supports must be added to the platform width. As a rough guideline, approximately 200 mm can be allowed for this. In addition, a clearance of typically around 15 to 25 mm is required around the platform.
The required pit depth is influenced by factors including the lifting height and the collapsed height of the scissor lift table.
Depending on the configuration, additional space may also be required for an enclosure at the lower stop.
A suitable installation location outside the shaft must generally also be provided for the control cabinet and hydraulic power unit.

Certain work relating to the building and infrastructure must be carried out by the client. We provide the required specifications and dimensions as part of the project planning process. Typical work and interfaces to be provided by the client include:
- Construction of the required pit according to the dimensions specified by us
- The shaft can either be supplied by us or constructed by the client according to our specifications. Any required conduits and floor openings must be provided by the client in accordance with the project plans.
- Provision of a suitable electrical connection point (e.g. a CEE socket or lockable main switch) as the interface between the building’s electrical system and the lift system
Depending on the installation location and specific site conditions, additional work may need to be carried out by the client, such as obtaining permits, arranging road closures or meeting specific fire protection and environmental requirements.

An underground lift can generally also be retrofitted into an existing building. Whether and how this is possible depends on the structural conditions on site. Key factors include the available space and whether the required pit or shaft, including any necessary floor opening, can be constructed.
An external shaft can also be a suitable option for retrofitting. In this case, a new shaft is constructed adjacent to the existing building and the underground lift is installed within it. This allows most of the usable space inside the building to be retained and can also simplify installation.
The specific design should be coordinated with the architects and specialist planners involved at an early stage. We are happy to work with them to determine the technical requirements and suitable design options for the underground lift.

For underground lifts connecting a basement level with an outdoor area, fire protection often plays a less significant role than for lifts connecting different areas within a building. However, whether fire protection measures are required, and which measures are necessary, must be assessed for each individual project.
Special requirements may apply if the underground lift connects different fire compartments. The required fire separation cannot simply be achieved by means of the lift door or the top cover of the underground lift.
One possible solution is a separate lobby with a fire-rated door at the lower stop. In this case, the lift shaft and lobby are arranged in accordance with the fire protection concept and structurally separated from adjacent areas. Depending on the design, the lobby can also be used to house the hydraulic power unit and control system.
The specific solution must be coordinated at an early stage with the responsible specialist planners or fire protection consultants. We are happy to provide the necessary technical information about the underground lift and coordinate the relevant interfaces with the planners involved.
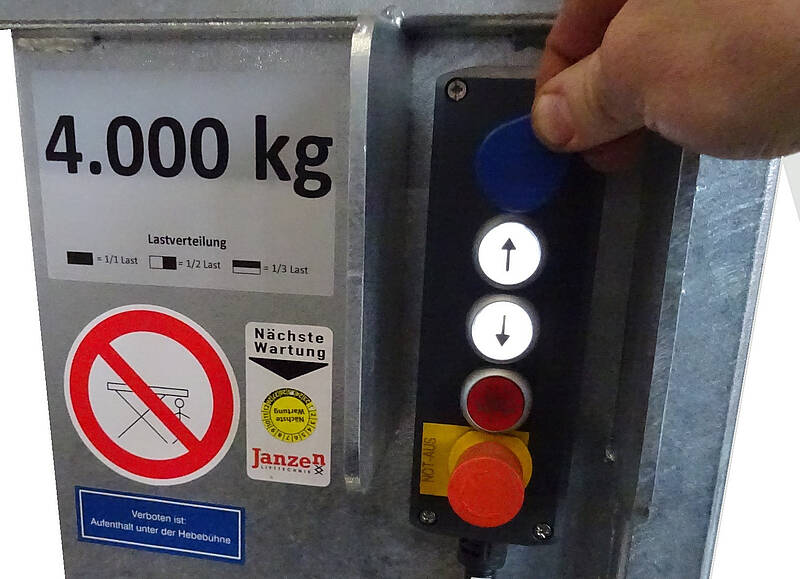
An underground lift can provide an additional access point to a building. The controls should therefore be designed to restrict use to authorised persons.
For publicly accessible areas, we offer control units with a recessed profile cylinder, for example. The control unit is designed so that it cannot be opened without the corresponding key.
For additional security, an RFID access control system can be used. Operation of the underground lift is only enabled once an authorised RFID chip has been successfully verified.
The most suitable configuration is determined based on the installation location and the required level of access control.
Applications & Options
What load capacities are possible for an underground lift?
The possible load capacity depends on the specific configuration and project requirements. Typical load capacities range from 500 to 3,000 kg. Depending on the project, underground lifts with load capacities of up to 10,000 kg can also be designed.
Can the top cover of the underground lift be driven over?
Yes. The top cover can be designed for the intended load. Walkable or drive-over versions are available, for example. For drive-over versions, the required wheel and axle loads are taken into account in the technical design.
Can passengers ride on the underground lift?
No. Our underground lifts are designed for transporting goods without passengers. People may enter the platform for loading and unloading, but must not ride on it while the lift is in motion.
Technology & Operation
How fast does an underground lift travel?
To remain outside the scope of the Lifts Directive, a travel speed of 150 mm/s must not be exceeded. Based on our experience, however, we recommend designing the lift for a maximum travel speed of 80 mm/s. At this speed, the bearings operate smoothly and with reduced mechanical stress, helping to minimise wear and extend the service life of the components.
Can an underground lift operate automatically?
Automatic operation is not permitted for underground lifts due to the absence of an enclosure at the upper stop. The movement of the lift creates fall and crushing hazards in this area, which means that the hazardous area must be continuously monitored.
The lift is therefore operated from the upper stop, with a direct view of the hazardous area, using hold-to-run controls operated by a suitably instructed person.
A camera system cannot replace direct monitoring. Although it can be used to identify someone approaching the hazardous area, it does not ensure that adequate action can be taken or that the person can be kept away from the hazardous area.
Is a separate machine room required?
No. A separate machine room is not strictly required for our underground lifts. However, a suitable installation location must be provided for the hydraulic power unit and control system. Whenever possible, we recommend a protected location outside the shaft. This is particularly important in publicly accessible areas to protect the components against unauthorised access.
Planning & Procurement
Does Janzen Lifttechnik provide tender documents?
Yes. In our download area for tender documents you will find suitable templates for underground lifts.
Can I obtain a CAD model of the underground lift?
Yes. Once the detailed engineering and design phase has been completed, we can provide you with a CAD model. We use STEP as our standard format for 3D data and DXF for 2D data. Other formats are available on request.
Can an underground lift be rented?
No. Our underground lifts are custom-designed for each individual project and are therefore not available for rental.
Are used underground lifts available?
We do not currently offer used underground lifts. As the platform dimensions, lifting height, load capacity and safety features are designed specifically for each project, existing systems can rarely be used at another location without modification.
Maintenance, Service & Spare Parts
How is an underground lift maintained?
The required maintenance work and maintenance intervals are specified in the system documentation. Maintenance can be carried out by suitably qualified in-house personnel, a qualified specialist company or our service team.
We would be happy to provide you with a quotation for the regular maintenance of your underground lift.
Is remote maintenance of the underground lift possible?
Our underground lifts can be prepared for remote access to the control system. Once the necessary access has been authorised, system status information and sensor signals can be read remotely to help identify possible causes of faults.
How is the availability of spare parts ensured?
Wherever possible, we use standard industrial components in our underground lifts, for example for sensors and control systems. This means that many spare parts can be sourced over the long term without relying on manufacturer-specific special components.
Of course, any required spare parts can also be obtained directly from us.
How long is the warranty on my underground lift?
Our underground lifts come with a standard 24-month warranty when used within the EU. With a suitable maintenance contract, this can be extended to up to 60 months.

| Payload: | 1,250 | kg |
| Length: | 2,190 | mm |
| Width: | 1,770 | mm |
| Effective stroke: | 2,270 | mm |

| Payload: | 750 | kg |
| Length: | 1,670 | mm |
| Width: | 1,670 | mm |
| Effective stroke: | 3,650 | mm |


| Payload: | 1,300 | kg |
| Length: | 2,500 | mm |
| Width: | 1,500 | mm |
| Effective stroke: | 3,000 | mm |


| Payload: | 1,500 | kg |
| Length: | 3,070 | mm |
| Width: | 1,620 | mm |
| Effective stroke: | 3,420 | mm |

| Payload: | 4,000 | kg |
| Length: | 3,600 | mm |
| Width: | 2,250 | mm |
| Effective stroke: | 4,000 | mm |

| Payload: | 1,250 | kg |
| Length: | 2,190 | mm |
| Width: | 1,770 | mm |
| Effective stroke: | 2,270 | mm |

| Payload: | 800 | kg |
| Length: | 1,770 | mm |
| Width: | 1,625 | mm |
| Effective stroke: | 2,340 | mm |


Elevator operation with RFID access control
Especially when your scissor lift table or goods lift is used in areas where unauthorized individuals may have access to the controls, access control plays a crucial role. In addition to traditional controls with profile cylinders, we also offer a solution with an RFID chip. The clever part: The chip's evaluation is securely done inside the building (in the control cabinet of the elevator system), and the signal exchange for operation is encrypted. Thus, even attempts to bridge cables by damaging the control would fail.
Expert Knowledge on Underground Lifts
1. Planning & Installation
- What Requirements Must a Lift Shaft Meet?
- Where Should the Hydraulic Power Unit Be Positioned?
- Is an Oil-Resistant Pit Coating Necessary?
2. Outdoor Use & Weather Protection
3. Safety & Inspections
- Protective Devices on Lift Tables: Hydraulic Valves
- When Can Enclosures for Goods Lifts Be Omitted?
- Does Every Lift Need to Be Inspected by TÜV?