


| Technical Specifications | ||
| Payload | 1,000 | kg |
| Platform length | 1,590 | mm |
| Platform width | 1,410 | mm |
| Effective Stroke | 1,805 | mm |
| Power | 2.20 | kW |
| Lifting Time | ~ 30 | s |
| Lowering Time | ~ 30 | s |
| Product Category | Underground Lift | |
| Design | Scissor Lift Table | |
Regularly carrying files and office supplies down the stairs to basement storage was not a practical long-term solution for a public administration facility in Baden-Württemberg. A lift was needed to make transport easier – but it had to be integrated into an existing pit without permanently occupying the area at the upper stop.
The Challenge: A Lift Adapted to the Existing Structure
The installation conditions placed specific demands on the design. A pit was already present at the intended installation location and was to be used for the new lift. Additional structural modifications were to be avoided wherever possible.
At the same time, the area at the upper stop needed to remain fully usable. A lift with a permanent above-ground structure was therefore not an option.
The solution therefore had to meet three requirements: transporting files and office supplies on Euro pallets, integration into the existing pit and a flush-floor finish at the upper stop.
The Solution: Customised Underground Lift Technology
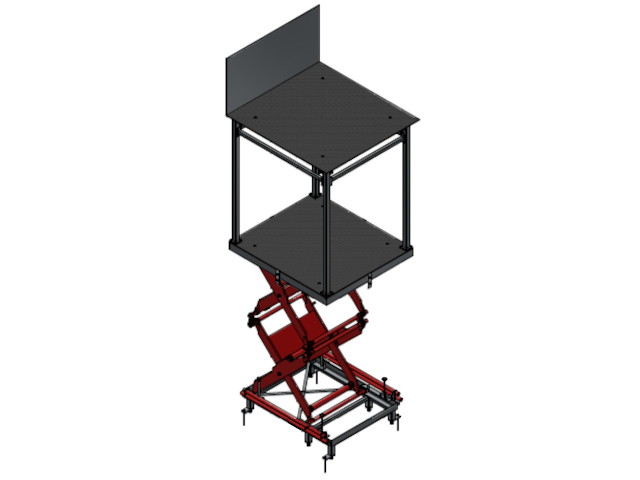
To meet these requirements, we developed an underground lift with a platform measuring approximately 1.4 × 1.6 metres and a load capacity of 1,000 kg.
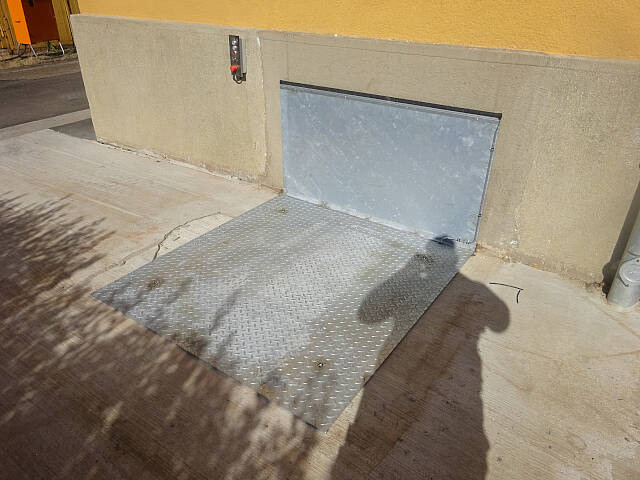
The underground design addresses the key requirement at the upper stop: when the lift is at the lower stop, the canopy sits flush with the surrounding floor. This means that the area above remains fully usable.
The existing pit was also incorporated into the design. As it was deeper than required for the underground lift, we designed the base frame as a raised structure. This allowed the additional pit depth to be compensated for without having to alter the existing pit geometry through structural modifications.
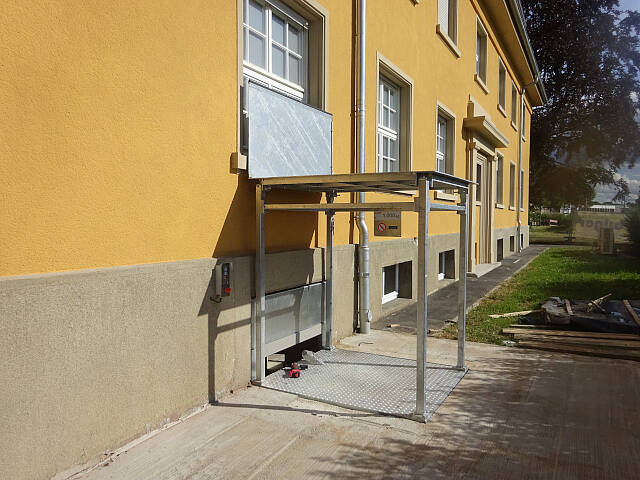
Another special feature is a sheet-metal apron attached to the canopy. When the underground lift is at the lower stop, the apron closes off the access point. As the lift moves, the sheet-metal apron moves together with the canopy.
The Result: Easier Material Transport While Retaining Usable Space
The previously necessary transport of files and office supplies via the stairs is no longer required. Instead, the materials can now be transported by lift between the basement and ground floor.
At the same time, the area at the upper stop remains fully usable: when the lift is at the lower stop, the canopy forms a flush-floor finish.
The existing pit was not an obstacle, but instead became the starting point for the design. Rather than adapting the existing building to a standard lift system, the underground lift was designed to suit the conditions on site.